

Listing Courtesy of: SASKATCHEWAN / Listed By: Century 21 Hometown
12 Scott Crescent Weyburn, SK S4H 1T6
Active (0 Days)
$369,900 (CAD)
Description
MLS®:
SK052586
SK052586
Taxes
$3,156(2026)
$3,156(2026)
Lot Size
6,299 SQFT
6,299 SQFT
Type
Single-Family Home
Single-Family Home
Year Built
1965
1965
Style
Bungalow
Bungalow
Listed By
Rob Jordens, Century 21 Hometown
Source
SASKATCHEWAN
Last checked Nov 4 2026 at 9:23 PM GMT+0000
SASKATCHEWAN
Last checked Nov 4 2026 at 9:23 PM GMT+0000
Bathroom Details
Interior Features
- Washer
- Stove
- Refrigerator
- Microwave
- Gas Water Heater
- Dryer
- Dishwasher
- Disposal
- Kitchen Exhaust Fan
- Wired for Sound
- Sound System
Lot Information
- Rectangular
- Trees
- Rectangular Lot
- Front Yard
- Back Yard
- Adjacent to Open Space
Property Features
- Fireplace: Gas
- Fireplace: 1
- Foundation: Concrete Perimeter
Heating and Cooling
- Forced Air
- Natural Gas
- Central Air
Basement Information
- Full
- Sump Pump
- Finished
Exterior Features
- Roof: Asphalt
- Roof: Shingle
Parking
- Parking Space(s)
- Garage Door Opener
- Driveway
- Detached
- Concrete
- One Car Garage
Stories
- 1
Living Area
- 1,199 sqft
Location
Disclaimer: Copyright 2026 Saskatchewan Realtors Association. All rights reserved. This information is deemed reliable, but not guaranteed. The information being provided is for consumers’ personal, non-commercial use and may not be used for any purpose other than to identify prospective properties consumers may be interested in purchasing. Data last updated 11/4/26 13:23


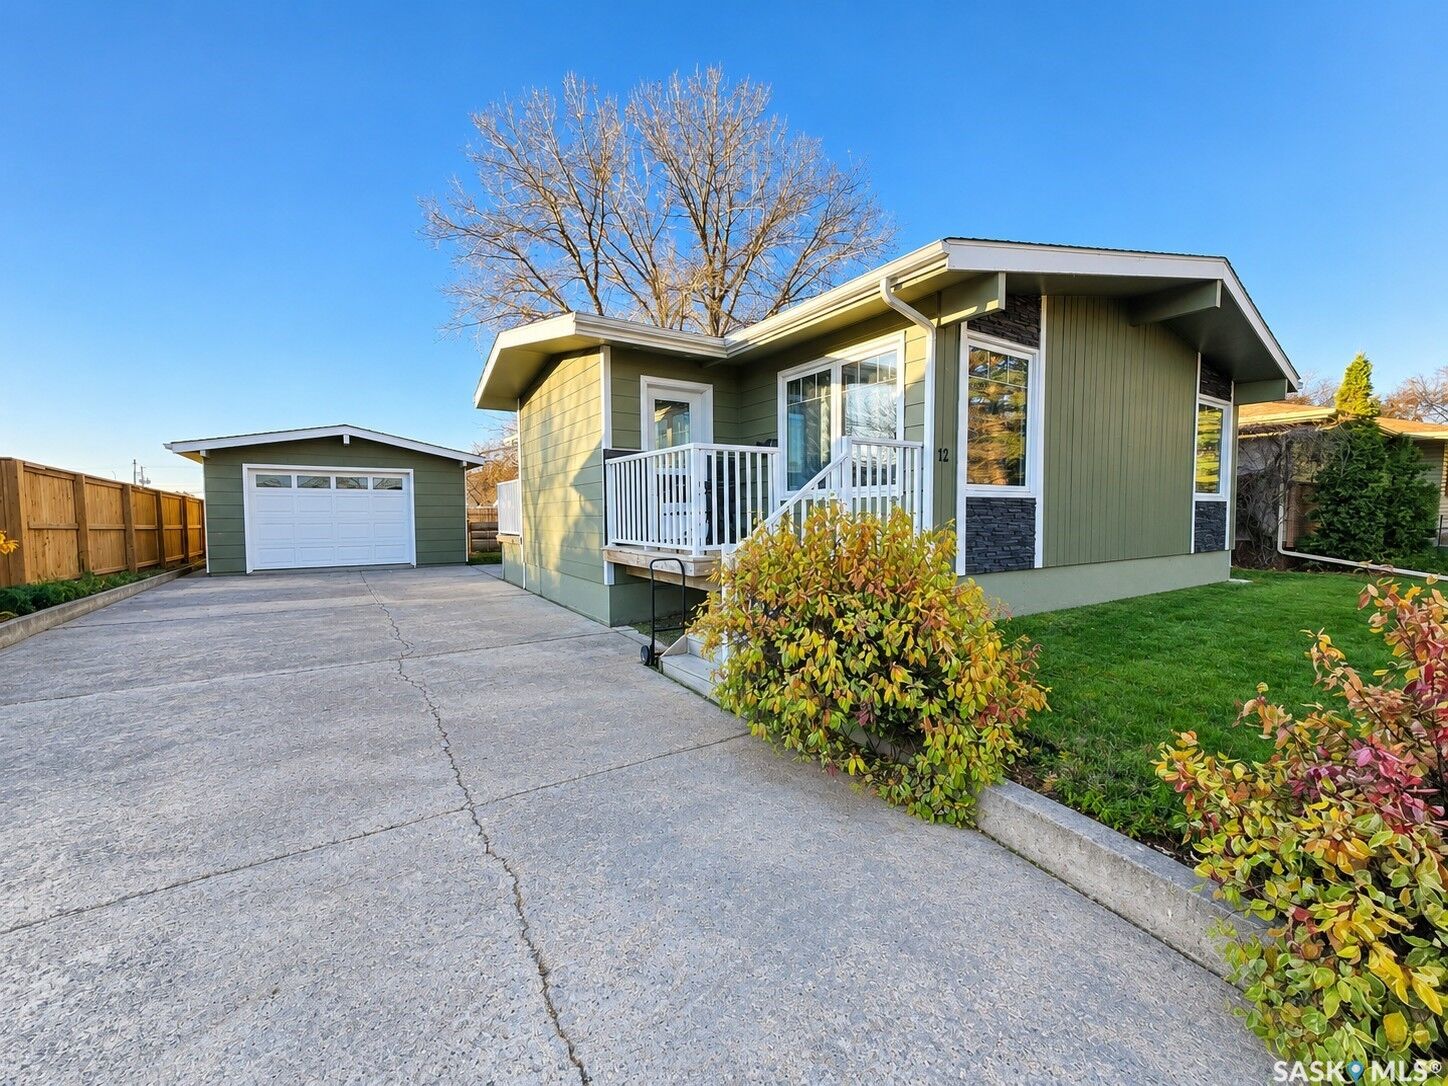
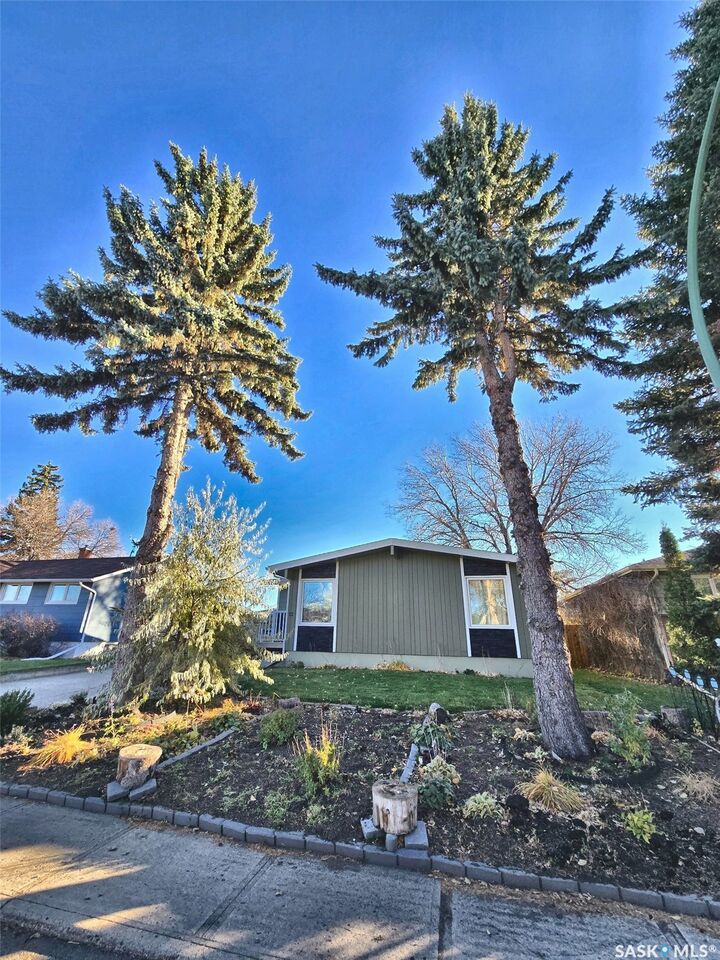
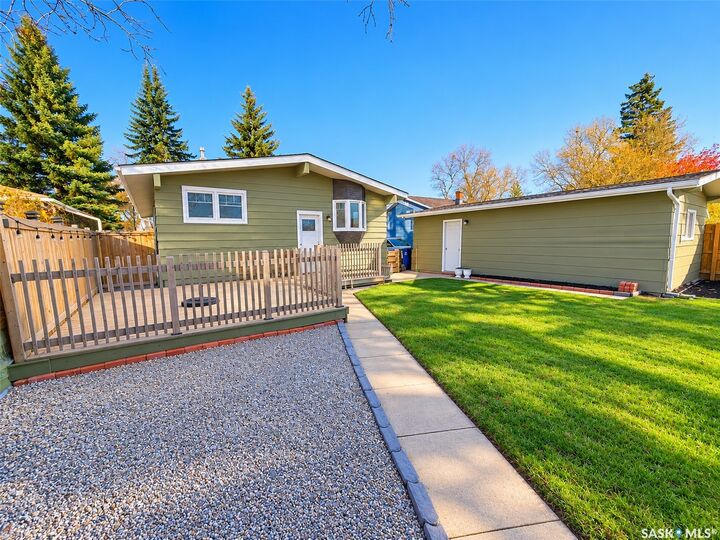
The thoughtfully designed entryways add exceptional convenience. The front entry provides access from both the front and back of the home, ideal for visitors and family arriving from the detached garage. A separate back entry offers access to both the main floor and basement, providing added flexibility and privacy for guests. The fully finished basement features a cozy gas fireplace, a spacious bedroom with a walk-in closet, and a clever office area built into the space beneath the stairs near the laundry room. The home is also wired for sound, with connections running to the basement storage room. Outside, enjoy a fenced yard, generous driveway, and detached single garage. Updates since 2019 include central A/C, pressure-treated wood fencing, refrigerator, washer, water heater, and garage shingles. With its custom finishes, flexible living spaces, thoughtful updates, and excellent location, this move-in-ready home is a must-see!