

Listing Courtesy of: SASKATCHEWAN / Listed By: Global Direct Realty Inc.
40 Edouard Beaupre Street Willow Bunch, SK S0H 4K0
Active (1 Days)
$88,293 (USD)
Description
MLS®:
SK044430
SK044430
Taxes
$1,570(2026)
$1,570(2026)
Lot Size
0.36 acres
0.36 acres
Type
Single-Family Home
Single-Family Home
Year Built
1950
1950
Style
Bungalow
Bungalow
Listed By
Erlinda Blanchette, Global Direct Realty Inc.
Source
SASKATCHEWAN
Last checked Aug 5 2026 at 2:18 AM GMT+0000
SASKATCHEWAN
Last checked Aug 5 2026 at 2:18 AM GMT+0000
Bathroom Details
Interior Features
- Appliances : Fridge
- Appliances : Stove
- Appliances : Washer
- Appliances : Dryer
- Appliances : Dishwasher Built In
- Appliances : Window Treatment
- Appliances : Shed(s)
- Water Softener : Not Included
- Appliances : Microwave
- Appliances : Freezer
Lot Information
- Corner
- Rectangular
Heating and Cooling
- Forced Air
- Natural Gas
Basement Information
- Full Basement
- Partially Finished
Exterior Features
- Vinyl
- Roof: Metal
Utility Information
- Utilities: Gas
Garage
- 1 Car Detached
Parking
- Parking Spaces
- Parking Surface : Other
- Total Parking Spaces : 4
Stories
- 1
Location
Disclaimer: Copyright 2026 Saskatchewan Realtors Association. All rights reserved. This information is deemed reliable, but not guaranteed. The information being provided is for consumers’ personal, non-commercial use and may not be used for any purpose other than to identify prospective properties consumers may be interested in purchasing. Data last updated 8/4/26 19:18


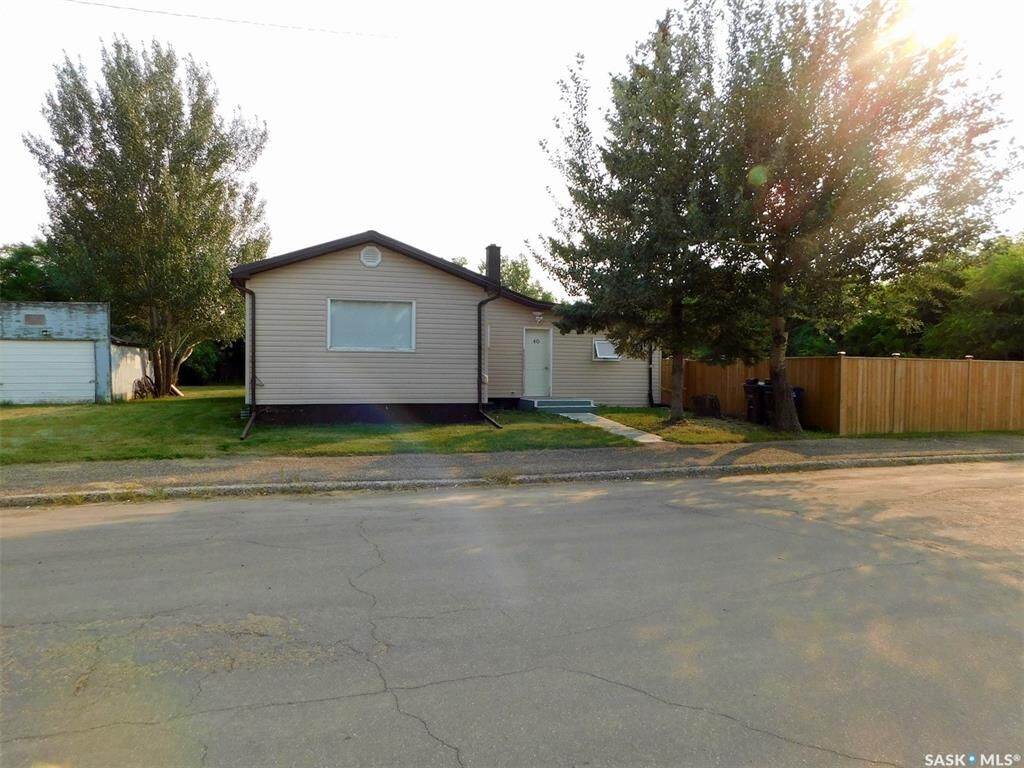
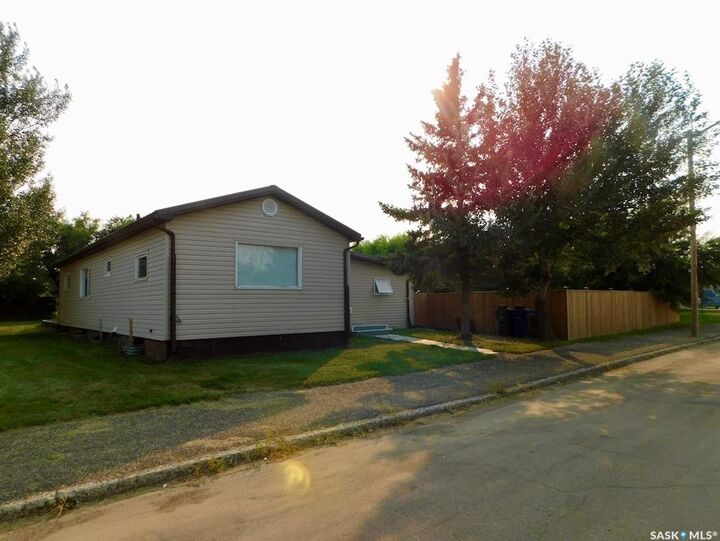
This home features tin roof with 1,300 sq ft home, good size 3 bedrooms on the main floor, 2 dens and 2 bathrooms on a spacious lot of 118 X 133 Sq. ft.. The kitchen/dining area comfortably handles everyday cooking and modest dining table. There is a family room, living room and convenience of laundry on the main floor. This home offers a functional layout and an
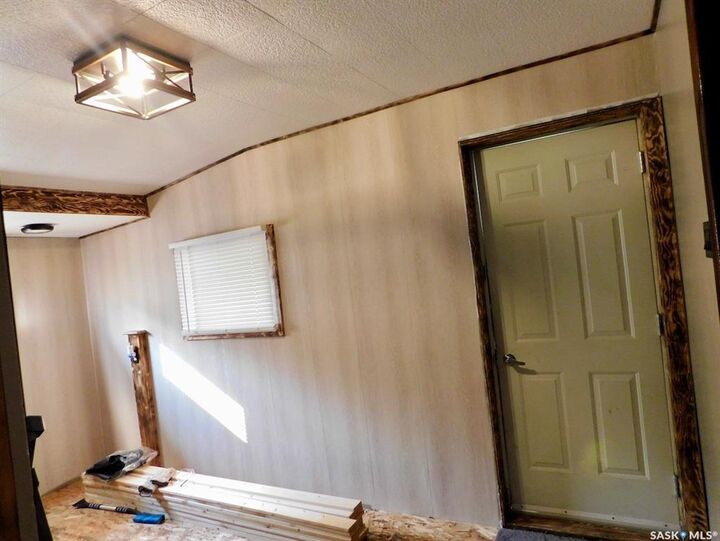
excellent opportunity for buyers to make it their own home style and create a space that suits their own comfort.
The full basement is unfinished and has two dens that have been used as a bedroom and a 2-pc bath- shower and hot tub that may need finishing touches.
The yard has a large fenced dog run, two sheds - one shed is insulated as dog shelter, a patio, garden area, a 6’ fence that goes around most of the yard and some mature trees. There is a park across the street and this home is located close to the town amenities.
The town of Willow Bunch has a swimming pool, a golf course- few miles away and a picturesque view of hills and valleys. Willow Bunch is also famously known as the home of Edouard Beaupre, the legendary Canadian giant, strongman and circus performer.