512 9th Street E Wynyard, SK S0A 4T0
Listing Courtesy of:  CREA / eXp Realty

  512 9th Street E Wynyard, SK S0A 4T0

Active
$169,552 (USD)
4
BED
3
BATH
1,092
SQFT

Description

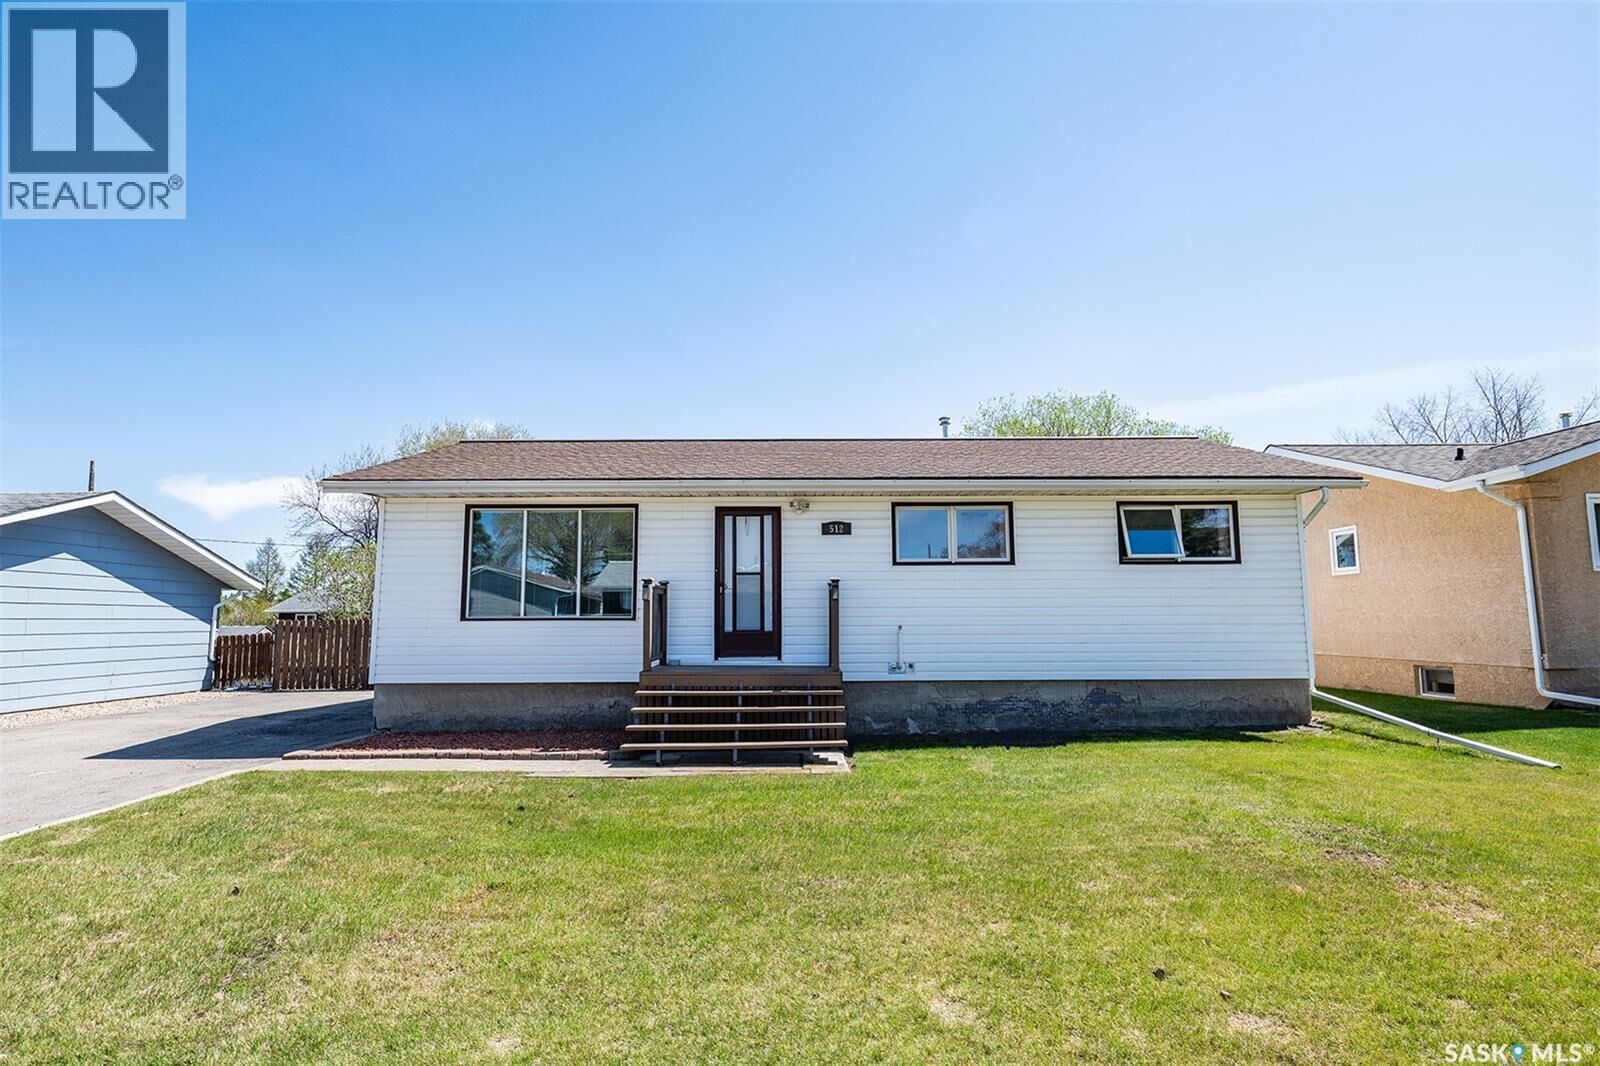
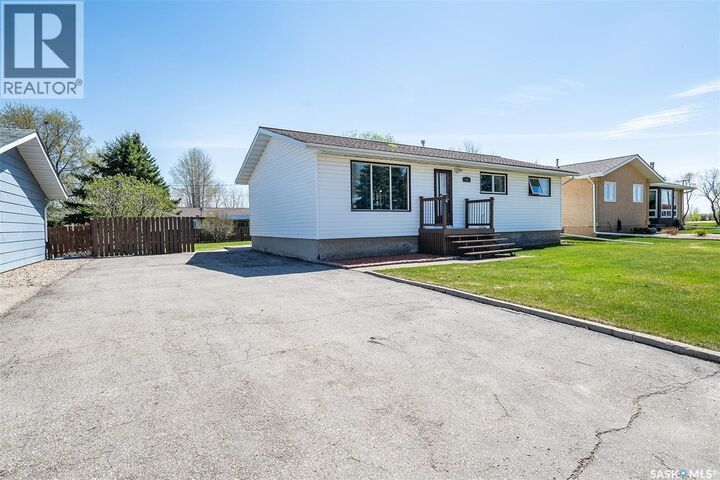
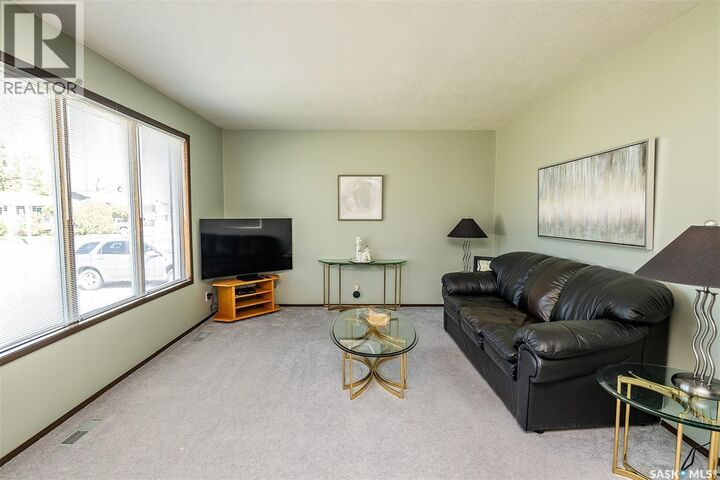
Welcome to 512 9th Street East — a well-cared-for home offering comfortable living, functional space, and a thoughtful layout perfect for families, downsizers, or anyone looking for a move-in ready property in great condition. The main floor features 3 bedrooms and 1 full bathroom, along with the added convenience of a 2-piece ensuite off the primary bedroom, complete with a pocket door leading to the laundry area for practical everyday living. The bright kitchen offers plenty of natural light, warm oak cabinetry, and a functional layout with ample workspace and storage. Just off the kitchen, step onto the covered east-facing deck, an ideal spot to enjoy your morning coffee or relax while overlooking the yard. The spacious living room is filled with natural light, creating a warm and inviting atmosphere for entertaining or everyday family life. Downstairs, the finished basement expands your living space with an additional bedroom, a large family room, and a 3-piece bathroom, making it perfect for guests, teens, or extra room to spread out. A standout feature is the storage/work area complete with kitchen cabinets and closet space — ideal for crafting, hobbies, a workshop, or organized storage. There is also a cold room tucked under the stairs for preserving garden produce or extra storage needs. Outside, enjoy a fenced yard, garden area, and patio space, creating a private and functional outdoor retreat. From top to bottom, this home has been exceptionally maintained and is ready for its next owners to move in and enjoy. Call today to schedule your private viewing! (id:41440)

MLS®:
SK037120
Taxes
$2,329(2026)
Lot Size
7,370 SQFT
Type
Single-Family Home
Year Built
1980
Style
Bungalow

Listed By

Denette Bergquist, eXp Realty
Source
CREA
Last checked May 27 2026 at 1:11 AM GMT+0000
Bathroom Details
  • Full Bathrooms: 3
Interior Features
  • Washer
  • Refrigerator
  • Dishwasher
  • Stove
  • Dryer
  • Window Coverings
  • Oven - Built-In
  • Hood Fan
  • Storage Shed
Lot Information
  • Treed
  • Sump Pump
Heating and Cooling
  • Forced Air
  • Natural Gas
  • Central Air Conditioning
Basement Information
  • Finished
  • Full
Parking
  • None
  • Parking Space(s)
Living Area
  • 1,092 sqft
Location
   
Calculate drive times to this property
 
Powered by INRIX® Drive Time

Powered by Walk Score®
Disclaimer: REALTOR.CA The trademarks REALTOR®, REALTORS®, and the REALTOR® logo are controlled
by The Canadian Real Estate Association (CREA) and identify real estate professionals who are members of CREA. Listing Data Last Updated: 5/26/26 18:11

