

Listing Courtesy of: SASKATCHEWAN / Listed By: Re/Max Blue Chip Realty
105 Russell Drive Yorkton, SK S3N 4E8
Active (1 Days)
$329,000 (CAD)
Description
MLS®:
SK045289
SK045289
Taxes
$3,574(2026)
$3,574(2026)
Lot Size
3,485 SQFT
3,485 SQFT
Type
Single-Family Home
Single-Family Home
Year Built
2000
2000
Style
Bungalow
Bungalow
Listed By
Elyce Wilson, Re/Max Blue Chip Realty
Source
SASKATCHEWAN
Last checked Aug 12 2026 at 6:12 AM GMT+0000
SASKATCHEWAN
Last checked Aug 12 2026 at 6:12 AM GMT+0000
Bathroom Details
Interior Features
- Appliances : Fridge
- Appliances : Stove
- Appliances : Washer
- Appliances : Dryer
- Appliances : Dishwasher Built In
- Appliances : Microwave
Lot Information
- Rectangular
- Fronts on to Park/Green Space
Heating and Cooling
- Forced Air
- Natural Gas
Basement Information
- Fully Finished
- Full Basement
Exterior Features
- Stucco
- Brick
- Roof: Asphalt Shingles
Utility Information
- Utilities: Gas
Garage
- 1 Car Attached
Parking
- Parking Surface : Concrete Drive
- Parking Pad
- Total Parking Spaces : 3
Stories
- 1
Location
Disclaimer: Copyright 2026 Saskatchewan Realtors Association. All rights reserved. This information is deemed reliable, but not guaranteed. The information being provided is for consumers’ personal, non-commercial use and may not be used for any purpose other than to identify prospective properties consumers may be interested in purchasing. Data last updated 8/11/26 23:12


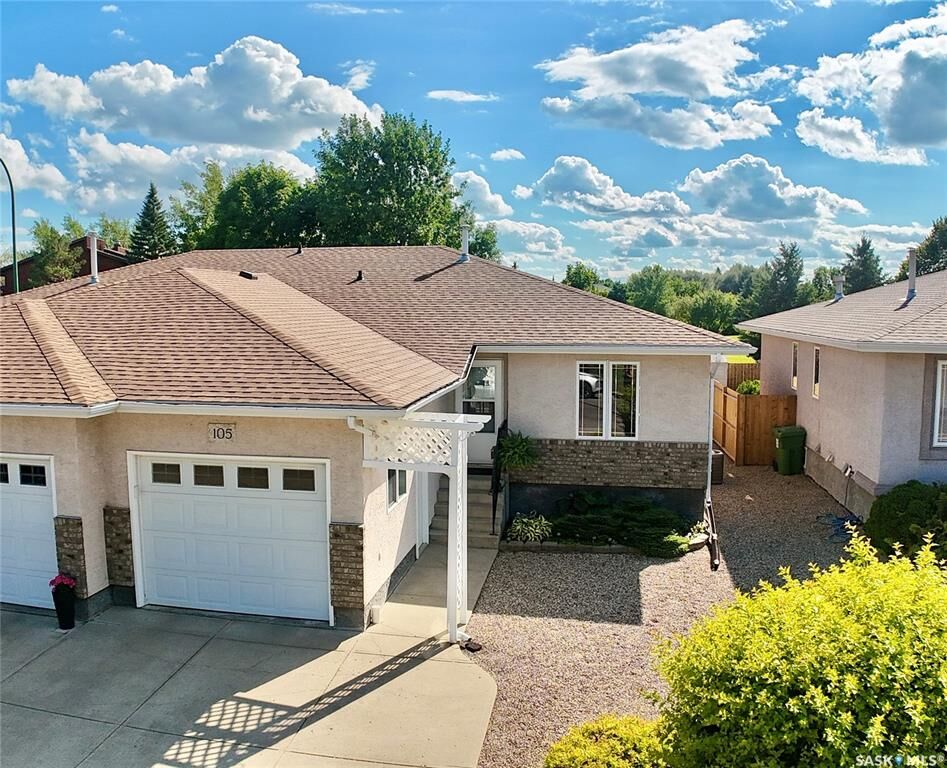
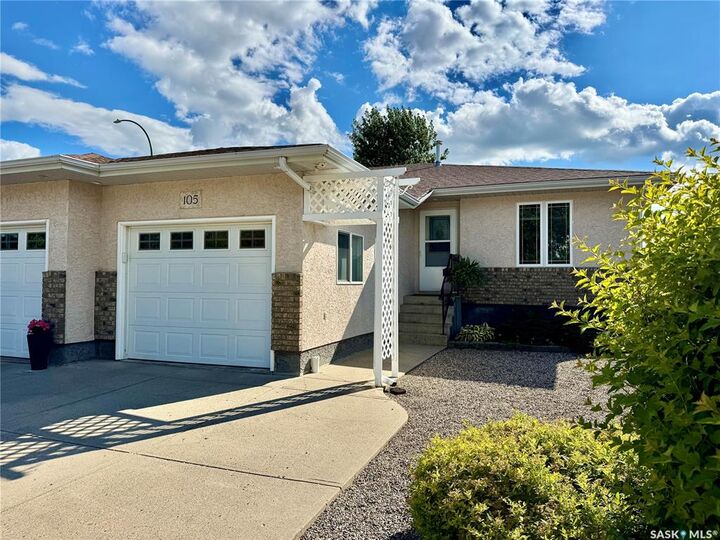
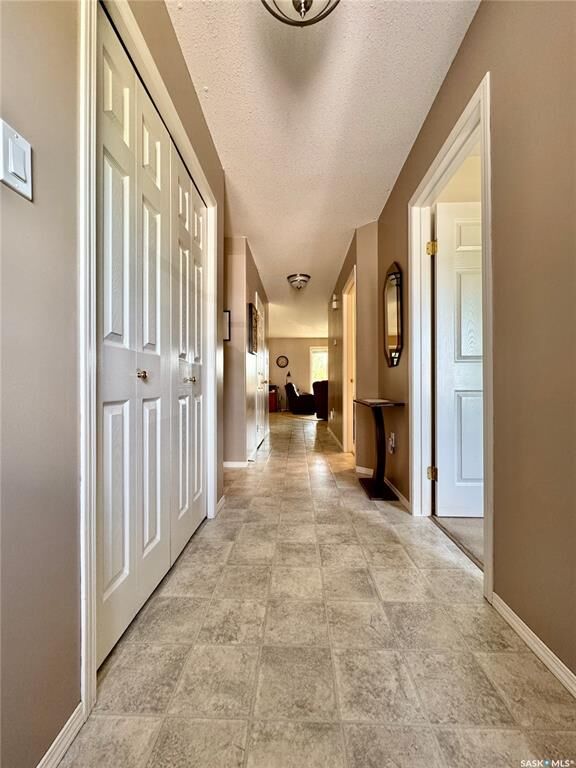
With only four steps to the entrance, the main floor features wide hallways, two well-appointed bedrooms, ample closet space and convenient main-floor laundry. The attached single garage is insulated, and the bathtub has been modified for easier accessibility.
The open-concept living area is bright and welcoming, with a large living room window overlooking the grounds. The kitchen offers generous counter and cupboard space, a corner pantry and a large eat-up island, with plenty of room nearby for your dining table. Patio doors open onto a tranquil covered deck overlooking the neighbouring park—not a busy road or another backyard. Gravel-based grounds keep yardwork to a minimum, while the park provides plenty of green space to enjoy without having to maintain it yourself.
A full, finished basement adds a feature you may not expect, with excellent additional storage, a spacious den and a charming guest bedroom complete with its own ensuite bath. It’s a comfortable setup for overnight company or could provide private space for a live-in caregiver if ever required.
Low-maintenance, thoughtfully laid out and exceptionally well cared for, 105 Russell Drive offers an appealing alternative for buyers who appreciate accessibility, practical living and a peaceful park-side setting.