

Listing Courtesy of: SASKATCHEWAN / Listed By: Boyes Group Realty Inc.
111 Lincoln Avenue Yorkton, SK S3N 2H1
Active (1 Days)
$299,000 (CAD)
Description
MLS®:
SK045507
SK045507
Taxes
$3,443(2026)
$3,443(2026)
Lot Size
7,914 SQFT
7,914 SQFT
Type
Single-Family Home
Single-Family Home
Year Built
1960
1960
Style
Bungalow
Bungalow
Community
West Yo
West Yo
Listed By
Grayson Neufeld, Boyes Group Realty Inc.
Source
SASKATCHEWAN
Last checked Aug 14 2026 at 4:18 AM GMT+0000
SASKATCHEWAN
Last checked Aug 14 2026 at 4:18 AM GMT+0000
Bathroom Details
Interior Features
- Appliances : Fridge
- Appliances : Stove
- Appliances : Washer
- Appliances : Dryer
- Appliances : Dishwasher Built In
- Appliances : Window Treatment
- Interior Features : Air Conditioner (Central)
- Misc Features : Air Conditioner (Central)
- Water Softener : Included
- Appliances : Shed(s)
- Appliances : Reverse Osmosis System
- Appliances : Oven Built In
- Interior Features : Floating Shelves
- Misc Features : Floating Shelves
Subdivision
- West Yo
Lot Information
- Rectangular
Heating and Cooling
- Forced Air
- Natural Gas
Basement Information
- Fully Finished
- Full Basement
Exterior Features
- Siding
- Vinyl
- Roof: Asphalt Shingles
Utility Information
- Utilities: Gas
Garage
- 1 Car Attached
Parking
- Parking Surface : Concrete Drive
- Total Parking Spaces : 2
Stories
- 1
Location
Disclaimer: Copyright 2026 Saskatchewan Realtors Association. All rights reserved. This information is deemed reliable, but not guaranteed. The information being provided is for consumers’ personal, non-commercial use and may not be used for any purpose other than to identify prospective properties consumers may be interested in purchasing. Data last updated 8/13/26 21:18


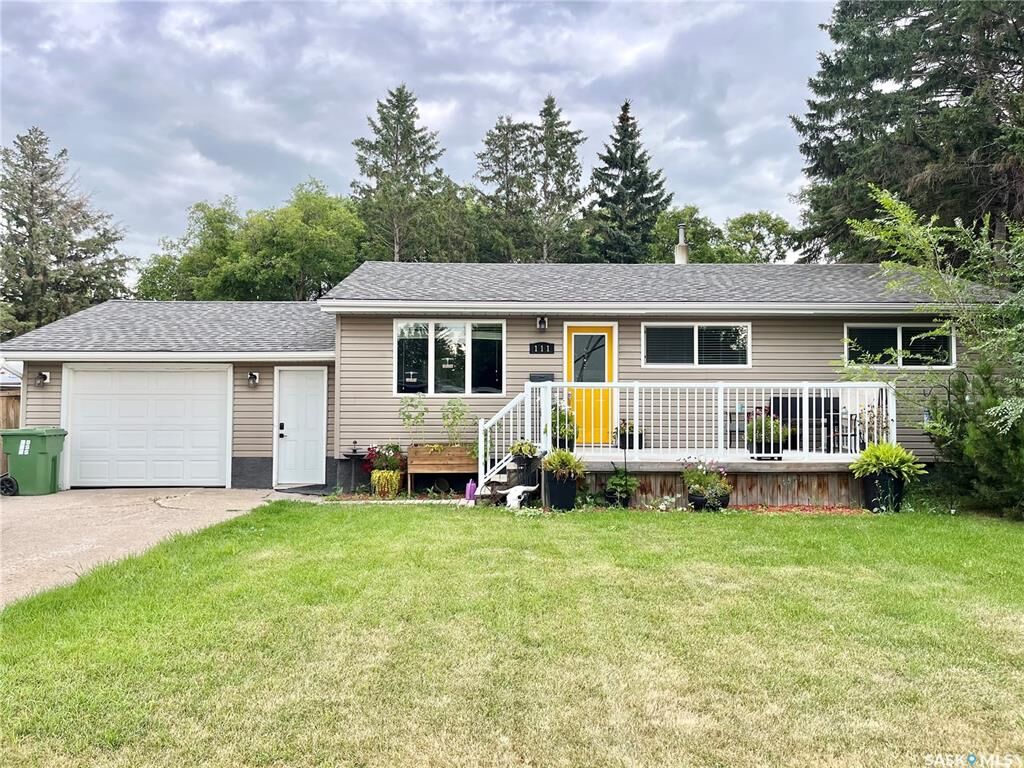
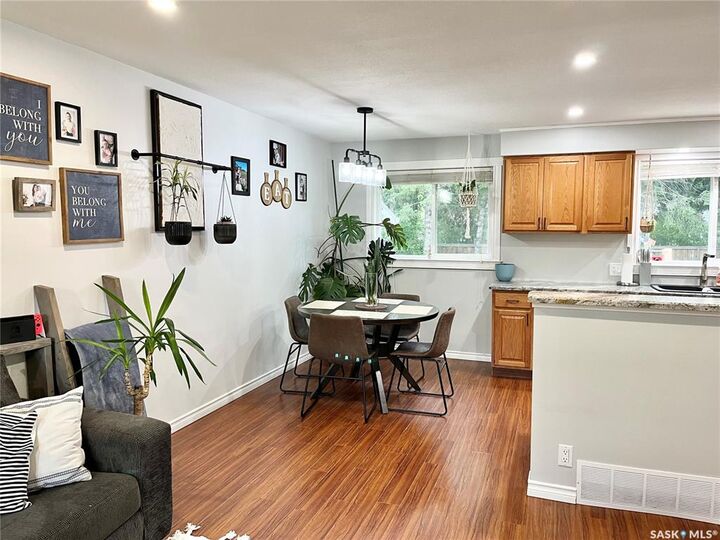
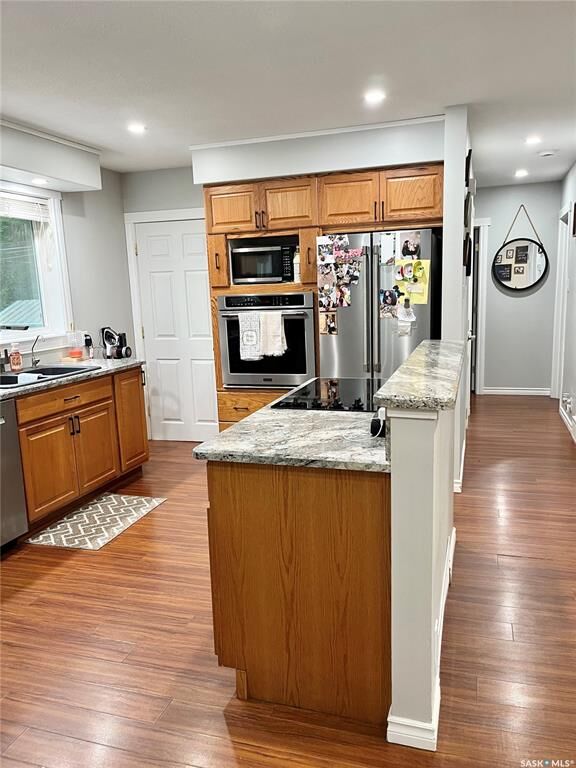
A home with options! Whether you’re looking to purchase your own home and offset your mortgage with basement-suite income, or you’re an investor seeking two potential revenue streams, 111 Lincoln Avenue offers the flexibility you’re looking for. The lower level features a separate entrance, allowing for privacy and minimal disruption between the main-floor and lower level occupants. The property also includes a garage and a huge, mature yard, adding even more value and outdoor space. The home itself has been very well maintained, modern, and move-in ready. The main floor offers three bedrooms, providing plenty of room for a family. If you need additional space (and dont rent the basement) the basement includes a bedroom and bathroom, along with ample room for a home office and family room for movie nights or teenage children. The front deck provides a great outdoor space to relax and enjoy the surroundings, with the mature yard offering even more room to entertain, garden, or simply enjoy the outdoors. Located in a convenient area of Yorkton with easy access to everything the city has to offer, 111 Lincoln Avenue is a fantastic opportunity for homeowners and investors alike.