193 Morrison Drive Yorkton, SK S3N 4A1
Listing Courtesy of: SASKATCHEWAN / Listed By: Royal Lepage Success Realty

  193 Morrison Drive Yorkton, SK S3N 4A1

Active (0 Days)
$379,900 (CAD)
4
BED
2
BATH
1,041
SQFT

Description

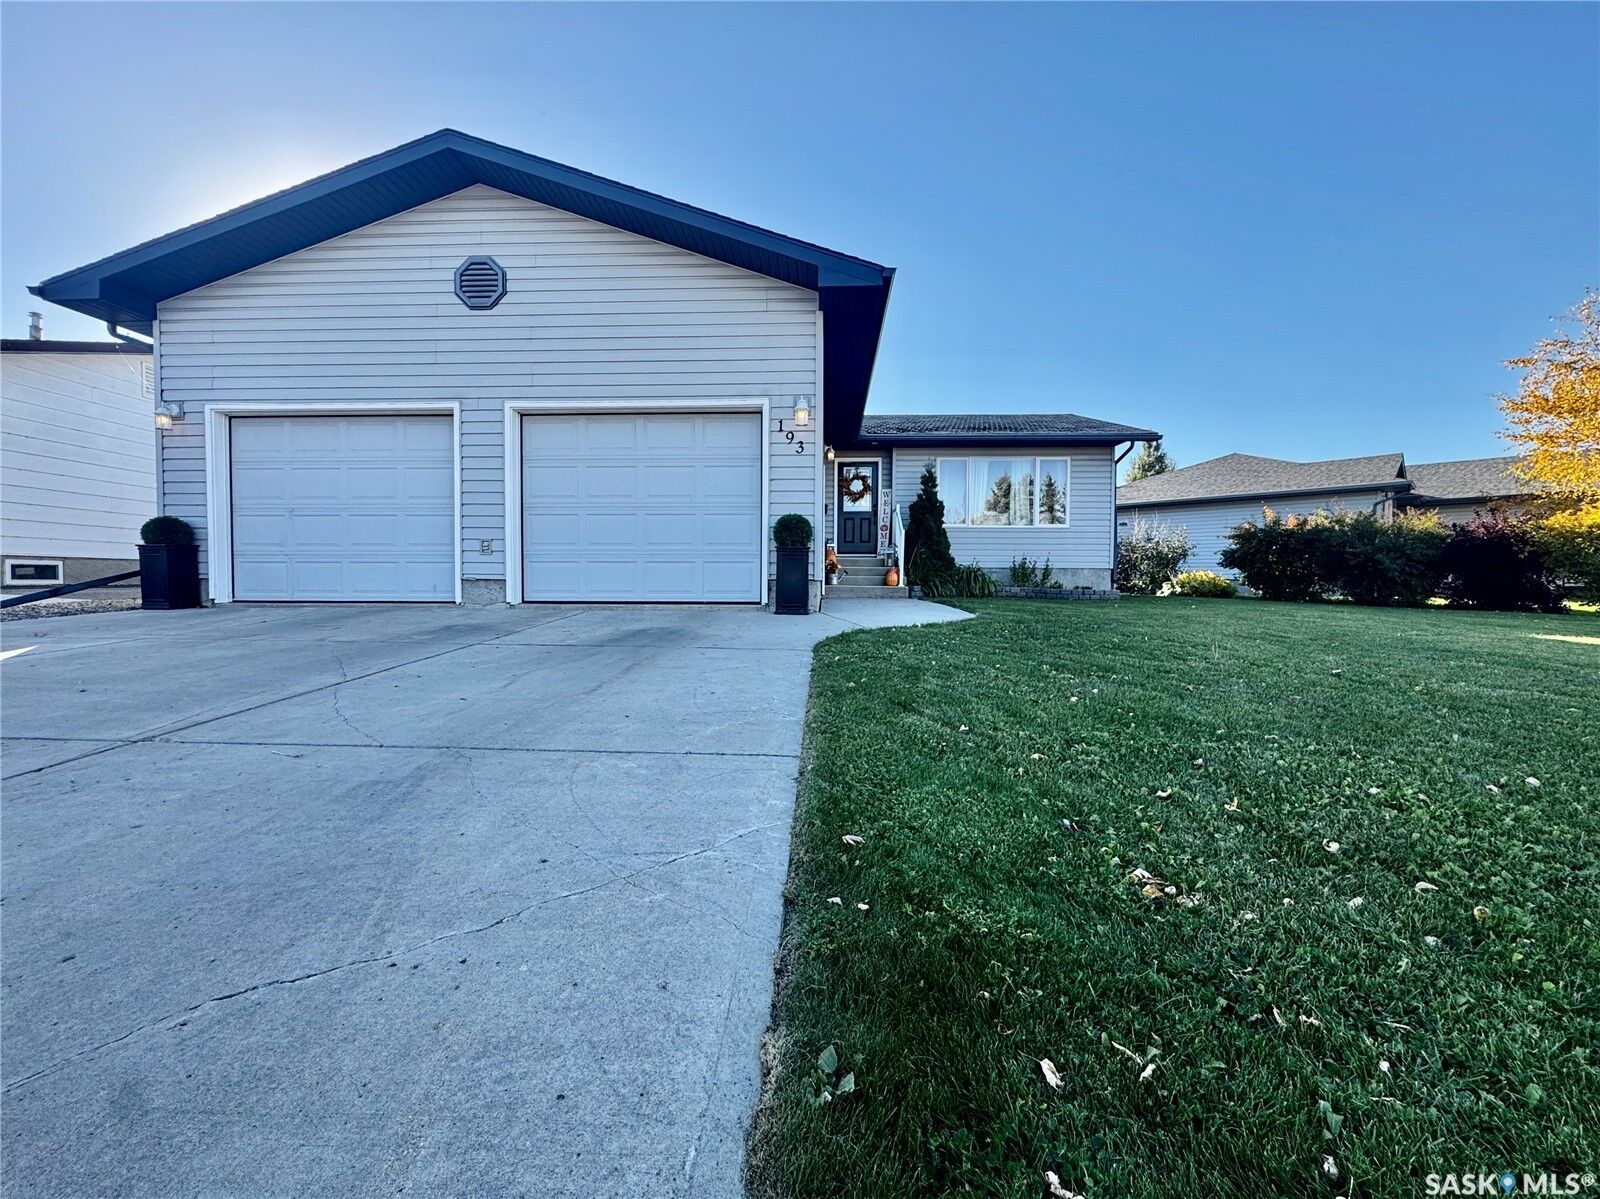
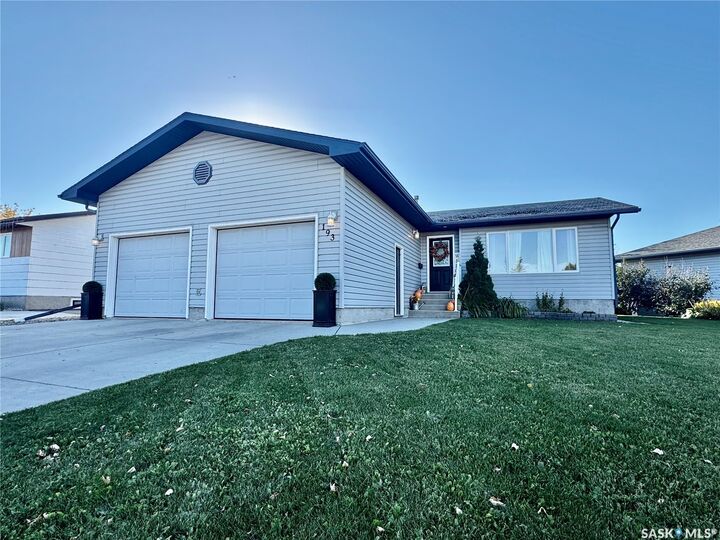
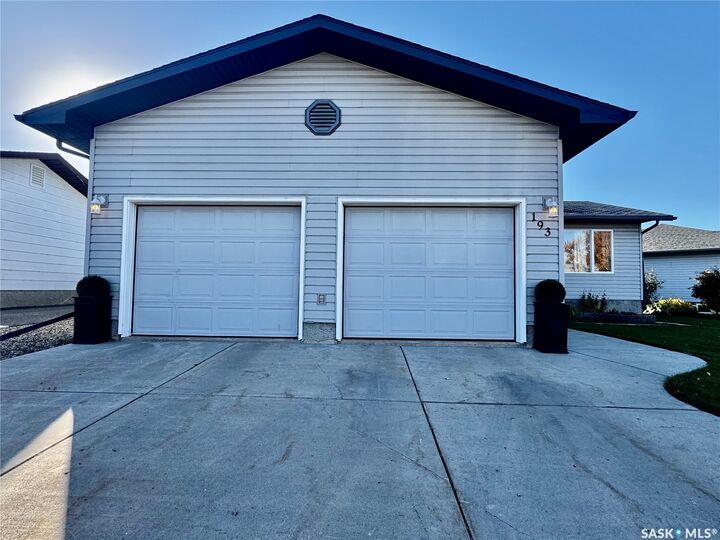
Welcome to 193 Morrison Drive in Yorkton SK. This 2003 property is located close to MC Knoll and St. Michael's K-8 Schools in the Weinmaster Park Area of Yorkton. Driving up to the property, you will be welcomed to a concrete driveway that leads to the 2 car attached garage with direct entry to the home. Entering the home from the garage or main entrance will bring you to a good sized porch area. A few steps will take you to the living room area with clear views of the dining room and kitchen area. The bright kitchen area features southwest facing windows with fridge, stove, dishwasher, and microwave included. Down the hall, you will find 2 excellent sized bedrooms with great closet space. The hallway also features main floor laundry with included washer and dryer. The basement offers a fully renovated space with a large rec and games room at the bottom of the stairs. Under the stairs there is a reading nook that is perfect for kids. The basement has another two bedrooms along with a 3 piece bathroom. The utility room houses the gas furnace with central air, gas water heater (2022), water softener (rented), and sump pump. The 100 amp panel box is located in the games room area. Moving outside, the 12x20 deck has direct entry from the dining room area. The back yard has back alley access with asphalt parking from the back. Other features of the back yard include lawn and crushed rock landscaping. The insulated garage measures 24x24 and has an extra loft area for storage. This property is located on the east end of Yorkton SK. Yorkton SK is located 2 hours to Regina, 3.25 hours to Saskatoon, and 5 hours to Winnipeg.

MLS®:
SK050591
Taxes
$4,100(2026)
Lot Size
7,405 SQFT
Type
Single-Family Home
Year Built
2003
Style
Bungalow
Community
Weinmaster Park

Listed By

Mark Zawerucha, Royal Lepage Success Realty
Source
SASKATCHEWAN
Last checked Oct 8 2026 at 6:53 PM GMT+0000
Bathroom Details
Interior Features
  • Windows: Window Treatments
  • Washer
  • Stove
  • Refrigerator
  • Microwave
  • Gas Water Heater
  • Dryer
  • Dishwasher
  • Window Treatments
  • Microwave Hood Fan
  • Water Softener Rented
Subdivision
  • Weinmaster Park
Lot Information
  • Trees
  • Garden
  • Front Yard
  • Back Yard
  • Irregular Lot
Property Features
  • Foundation: Concrete Perimeter
Heating and Cooling
  • Forced Air
  • Natural Gas
  • Central Air
Basement Information
  • Full
  • Sump Pump
  • Finished
Exterior Features
  • Roof: Asphalt
  • Roof: Shingle
Parking
  • Parking Pad
  • Two Car Garage
  • Garage Door Opener
  • Driveway
  • Concrete
  • Attached
  • Rv Access/Parking
  • Asphalt
Stories
  • 1
Living Area
  • 1,041 sqft
Location
   
Calculate drive times to this property
 
Powered by INRIX® Drive Time

Powered by Walk Score®
Disclaimer: Copyright 2026 Saskatchewan Realtors Association. All rights reserved. This information is deemed reliable, but not guaranteed. The information being provided is for consumers’ personal, non-commercial use and may not be used for any purpose other than to identify prospective properties consumers may be interested in purchasing. Data last updated 10/8/26 11:53

