

Listing Courtesy of: SASKATCHEWAN / Listed By: Re/Max Blue Chip Realty
7 Driftwood Crescent Yorkton, SK S3N 2P9
Active (0 Days)
$409,000 (CAD)
Description
MLS®:
SK049494
SK049494
Taxes
$4,724(2026)
$4,724(2026)
Lot Size
0.26 acres
0.26 acres
Type
Single-Family Home
Single-Family Home
Year Built
1968
1968
Style
Bi-Level
Bi-Level
Community
South Yo
South Yo
Listed By
Robby Bear, Re/Max Blue Chip Realty
Source
SASKATCHEWAN
Last checked Sep 26 2026 at 1:05 AM GMT+0000
SASKATCHEWAN
Last checked Sep 26 2026 at 1:05 AM GMT+0000
Bathroom Details
Interior Features
- Windows: Window Treatments
- Washer
- Stove
- Refrigerator
- Gas Water Heater
- Dryer
- Dishwasher
- Window Treatments
- Central Vacuum
- Water Softener
- Water Purifier
Subdivision
- South Yo
Lot Information
- Rectangular
- Trees
- Rectangular Lot
- Front Yard
- Back Yard
- Irregular Lot
- Corner Lot
Property Features
- Fireplace: Gas
- Fireplace: 1
- Foundation: Concrete Perimeter
Heating and Cooling
- Forced Air
- Natural Gas
- Central Air
Basement Information
- Full
- Finished
Exterior Features
- Roof: Asphalt
- Roof: Shingle
Parking
- Parking Pad
- Parking Space(s)
- Two Car Garage
- Heated Garage
- Garage Door Opener
- Driveway
- Concrete
- Attached
Stories
- 1
Living Area
- 1,872 sqft
Location
Disclaimer: Copyright 2026 Saskatchewan Realtors Association. All rights reserved. This information is deemed reliable, but not guaranteed. The information being provided is for consumers’ personal, non-commercial use and may not be used for any purpose other than to identify prospective properties consumers may be interested in purchasing. Data last updated 9/25/26 18:05


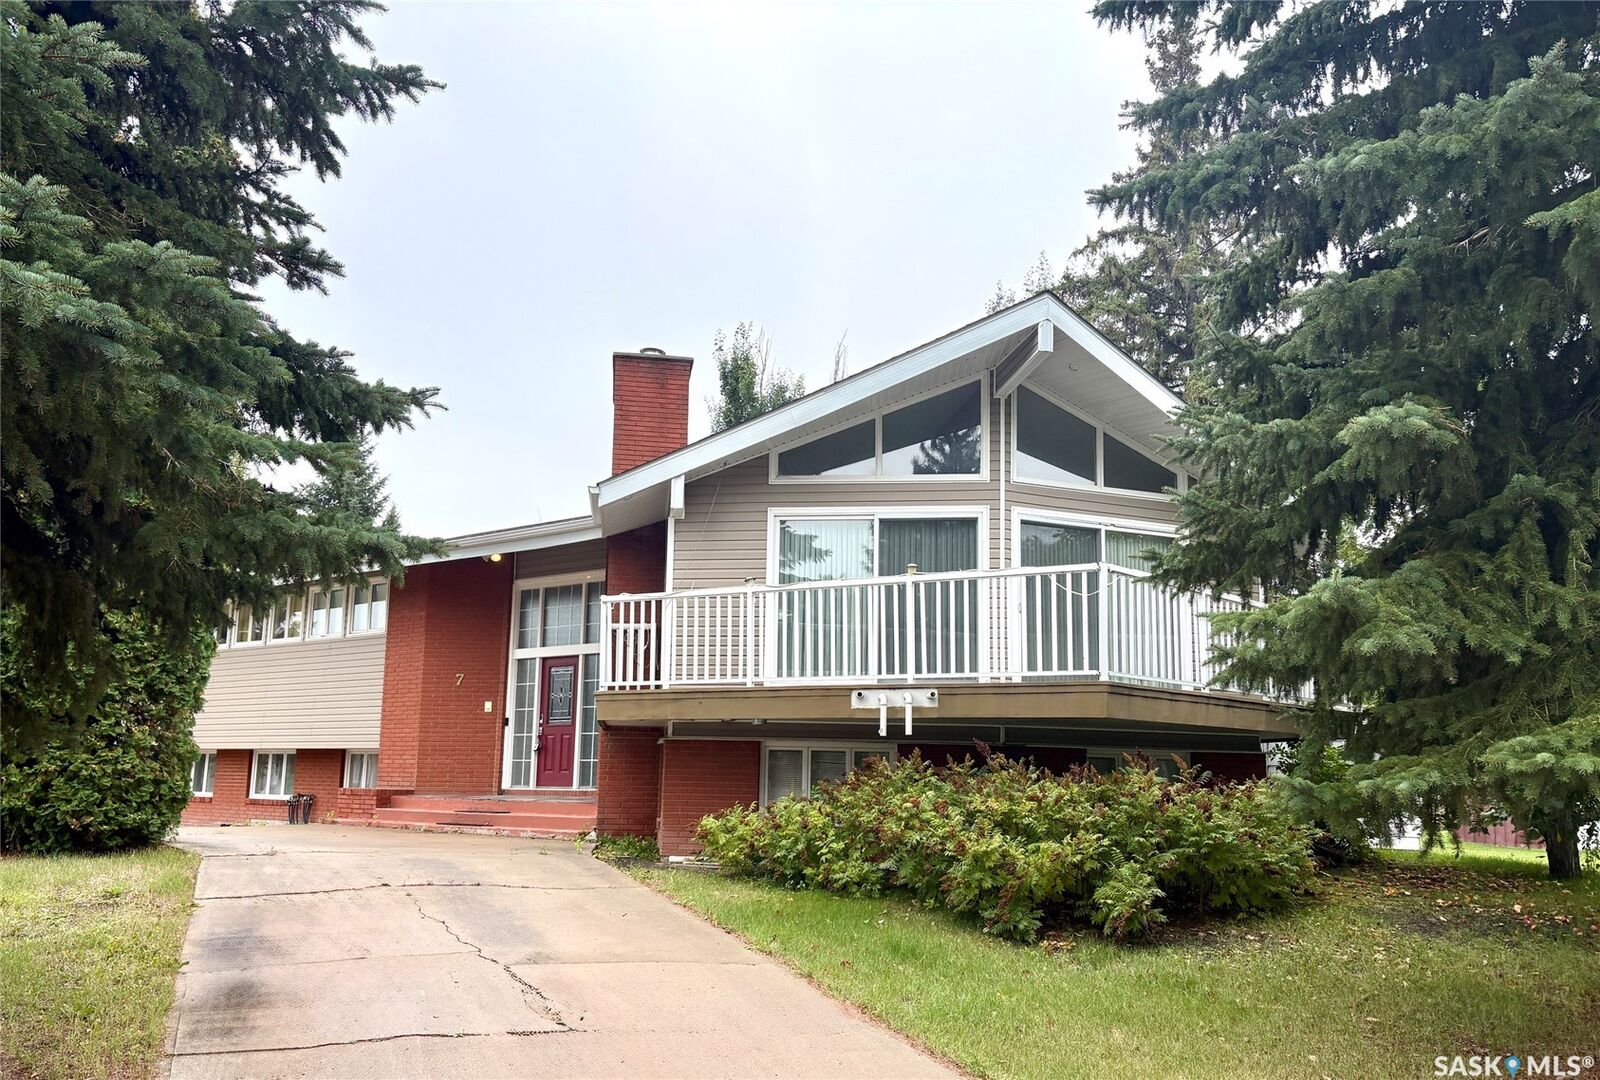
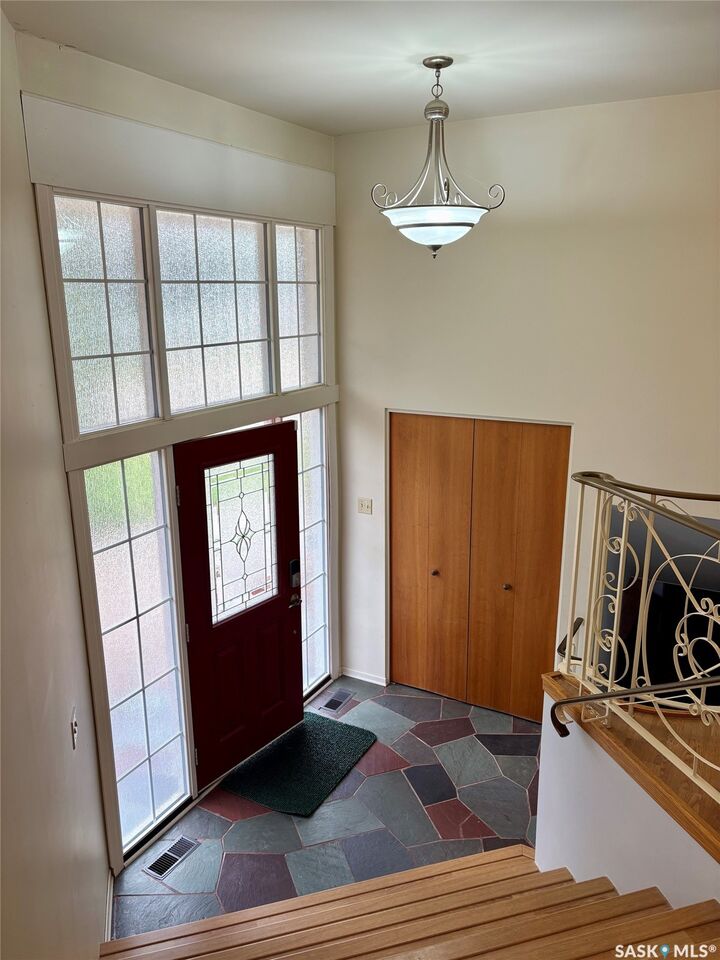
Inside, the original design makes an impression with vaulted ceilings, striking angled walls, and expansive windows that fill the living spaces with natural light. The impressive wall of windows opens the home toward a private wraparound deck, creating a seamless connection to the outdoors. A separate sunroom adds even more versatility, offering a bright retreat for morning coffee, hobbies, plants, or year-round relaxation.
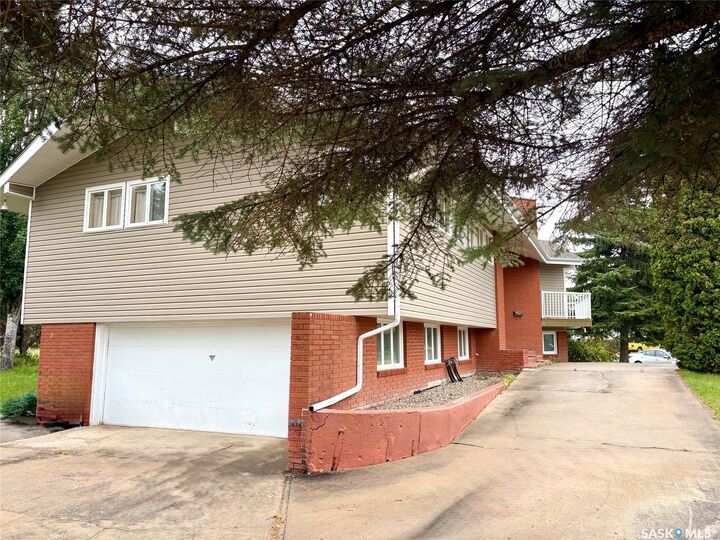
With five bedrooms, three bathrooms, and a double attached garage, there is plenty of room for family living. Outside, the horseshoe driveway provides abundant parking and easy access, while the corner setting gives the property a strong street presence and plenty of outdoor space.
Several significant updates have already been taken care of, including two furnaces replaced in 2021 and 2023 and new shingles installed in 2023. While the home would benefit from updating, its generous layout, solid foundation of features, and one-of-a-kind architecture provide an excellent canvas for a buyer ready to bring fresh ideas to a truly individual property.
The location adds to the appeal, with St. Paul’s Elementary School, parks, the Gallagher Centre, restaurants, and entertainment all close by.
If you’re looking for something beyond the ordinary, this is an opportunity to transform a distinctive home into something exceptional.