

Listing Courtesy of: SASKATCHEWAN / Listed By: Royal Lepage Next Level
91 Mossfield Place Yorkton, SK S3N 2R1
Active (1 Days)
$325,000 (CAD)
Description
MLS®:
SK046725
SK046725
Taxes
$3,506(2026)
$3,506(2026)
Lot Size
0.26 acres
0.26 acres
Type
Single-Family Home
Single-Family Home
Year Built
1966
1966
Style
Bungalow
Bungalow
Listed By
Trina Stechyshyn, Royal Lepage Next Level
Source
SASKATCHEWAN
Last checked Aug 26 2026 at 9:11 PM GMT+0000
SASKATCHEWAN
Last checked Aug 26 2026 at 9:11 PM GMT+0000
Bathroom Details
Interior Features
- Appliances : Fridge
- Appliances : Stove
- Appliances : Washer
- Appliances : Dryer
- Appliances : Dishwasher Built In
- Appliances : Hood Fan
- Appliances : Window Treatment
- Interior Features : Air Conditioner (Central)
- Interior Features : Sump Pump
- Misc Features : Air Conditioner (Central)
- Misc Features : Sump Pump
- Water Softener : Included
- Appliances : Shed(s)
- Appliances : Microwave
- Appliances : Garage Door Opnr/Control(s)
Lot Information
- Backs on to Park/Green Space
- Cul-De-Sac
Heating and Cooling
- Forced Air
- Natural Gas
Basement Information
- Full Basement
- Partially Finished
Exterior Features
- Siding
- Roof: Asphalt Shingles
Utility Information
- Utilities: Gas
Garage
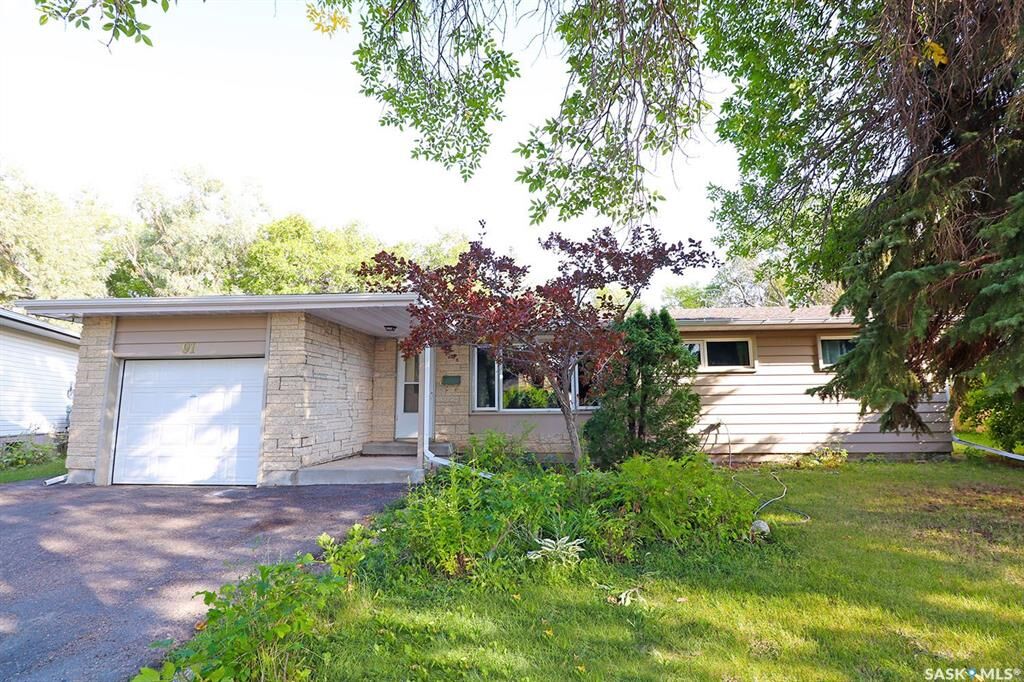
- 1 Car Attached
Parking
- Parking Spaces
- Parking Surface : Asphalt
- Total Parking Spaces : 3
Stories
- 1
Location
Disclaimer: Copyright 2026 Saskatchewan Realtors Association. All rights reserved. This information is deemed reliable, but not guaranteed. The information being provided is for consumers’ personal, non-commercial use and may not be used for any purpose other than to identify prospective properties consumers may be interested in purchasing. Data last updated 8/26/26 14:11


The pie-shaped lot provides plenty of outdoor space to enjoy, with the backyard backing directly onto green space and St. Paul’s School and its playground beyond. With no homes immediately behind you, you’ll enjoy a wonderful sense of space and privacy while still being close to schools and neighbourhood amenities.
A single attached garage adds everyday convenience, while the generous backyard offers plenty of room for kids to play, entertain, garden, or simply enjoy the outdoors.
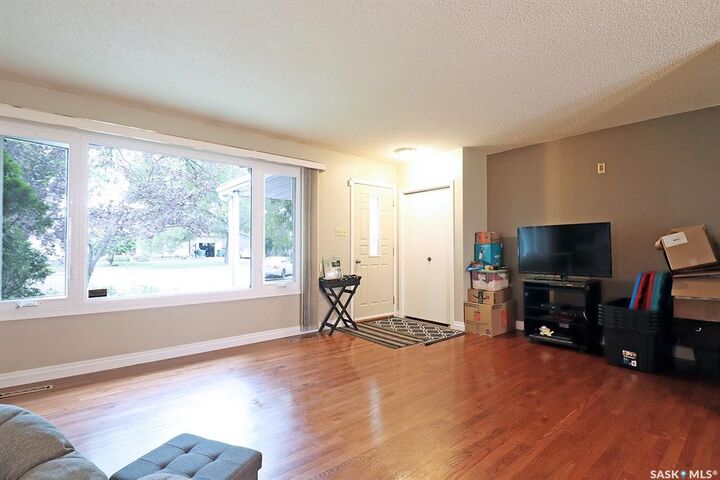
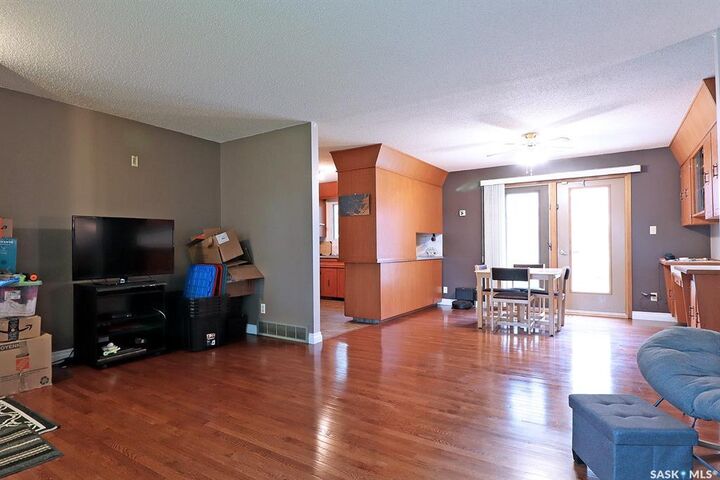
This is a home you can truly grow with, offering a great layout, a fantastic lot, and an ideal setting for a family looking for space and opportunity in a tucked-away location.
Come see why this one could be the perfect place to put down roots!