

Listing Courtesy of: SASKATCHEWAN / Listed By: Core Real Estate Inc.
92 Irwin Avenue Yorkton, SK S3N 2G9
Active (3 Days)
$115,000 (CAD)
Description
MLS®:
SK047265
SK047265
Taxes
$2,224(2026)
$2,224(2026)
Lot Size
5,650 SQFT
5,650 SQFT
Type
Single-Family Home
Single-Family Home
Year Built
1959
1959
Style
Bungalow
Bungalow
Community
West Yo
West Yo
Listed By
Corey Werner, Core Real Estate Inc.
Source
SASKATCHEWAN
Last checked Sep 4 2026 at 6:41 AM GMT+0000
SASKATCHEWAN
Last checked Sep 4 2026 at 6:41 AM GMT+0000
Bathroom Details
Interior Features
- Appliances : Fridge
- Appliances : Stove
- Appliances : Washer
- Appliances : Dryer
- Appliances : Window Treatment
- Interior Features : Air Conditioner (Central)
- Interior Features : Sump Pump
- Misc Features : Air Conditioner (Central)
- Misc Features : Sump Pump
- Appliances : Shed(s)
- Water Softener : Not Included
Subdivision
- West Yo
Lot Information
- Rectangular
Heating and Cooling
- Forced Air
- Natural Gas
Basement Information
- Full Basement
- Unfinished
Exterior Features
- Siding
- Metal
- Roof: Asphalt Shingles
Utility Information
- Utilities: Gas
Garage
- 1 Car Detached
Parking
- Parking Surface : Concrete Drive
- Parking Surface : Single Drive
- Total Parking Spaces : 2
Stories
- 1
Location
Disclaimer: Copyright 2026 Saskatchewan Realtors Association. All rights reserved. This information is deemed reliable, but not guaranteed. The information being provided is for consumers’ personal, non-commercial use and may not be used for any purpose other than to identify prospective properties consumers may be interested in purchasing. Data last updated 9/3/26 23:41


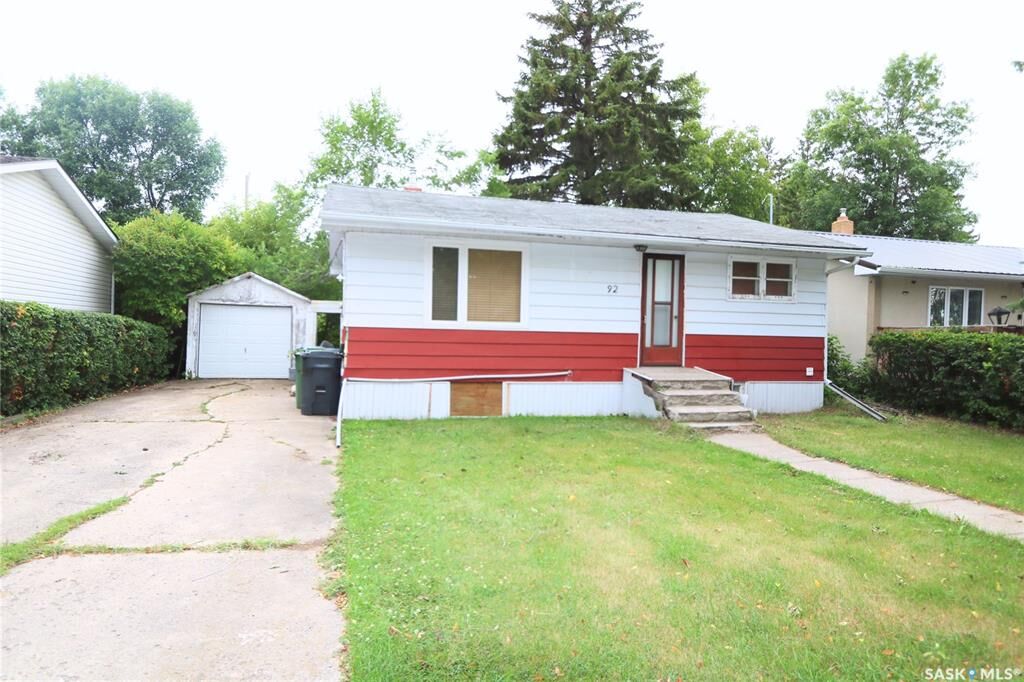
Whether you’re searching for your first home, your next investment property, a downsizing option, or even a potential flip, this property offers plenty of possibilities.
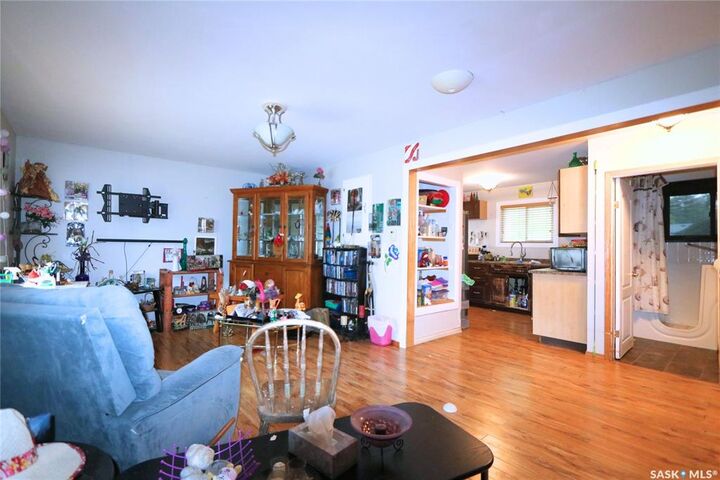
The home will require some work, but it provides a great starting point with a functional floor plan and a number of updates already completed. The main floor offers comfortable living space along with two bedrooms and a bathroom featuring a convenient walk-in tub.
Downstairs, the basement features high ceilings and excellent potential for future development. Whether you envision additional living space, a rec room, home office, or extra storage, there’s an opportunity to add both functionality and value.
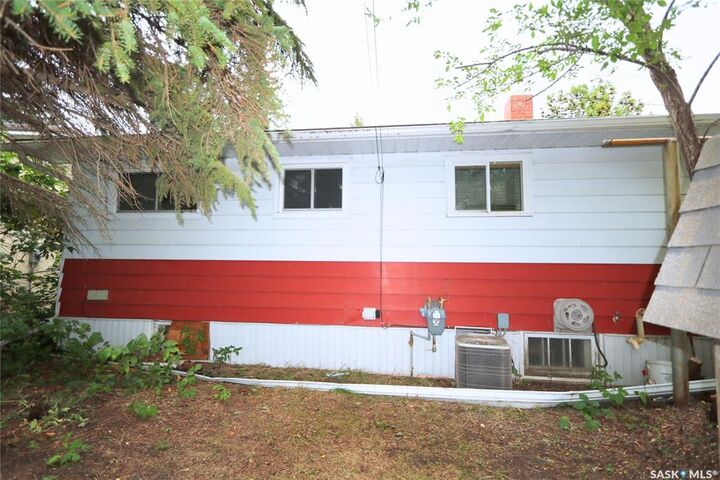
Outside, you’ll appreciate the good-sized yard with room to enjoy the outdoors, along with a single detached garage for parking and additional storage.
If you’ve been waiting for a property where you can roll up your sleeves, make it your own, and build some equity along the way, 92 Irwin Avenue could be the opportunity you’ve been looking for.
Bring your ideas and come see the potential for yourself!