527 Lower Durham Road Durham Bridge, NB E6C 1E5
Listing Courtesy of: NEW BRUNSWICK REAL ESTATE BOARD / Listed By: The Right Choice Realty

  527 Lower Durham Road Durham Bridge, NB E6C 1E5

Active (0 Days)
$399,900 (CAD)
3
BED
2
BATH
1,600
SQFT

Description

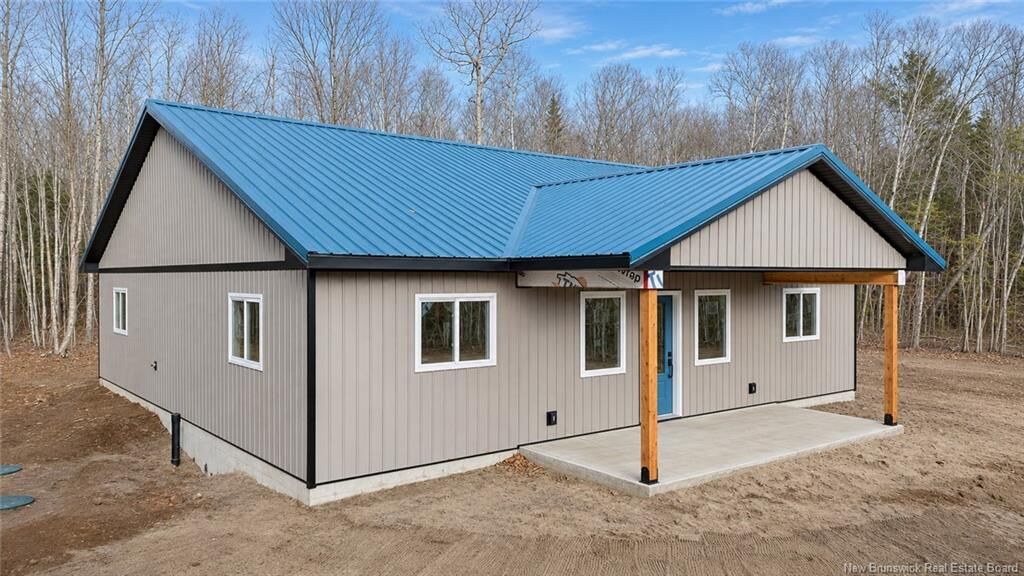
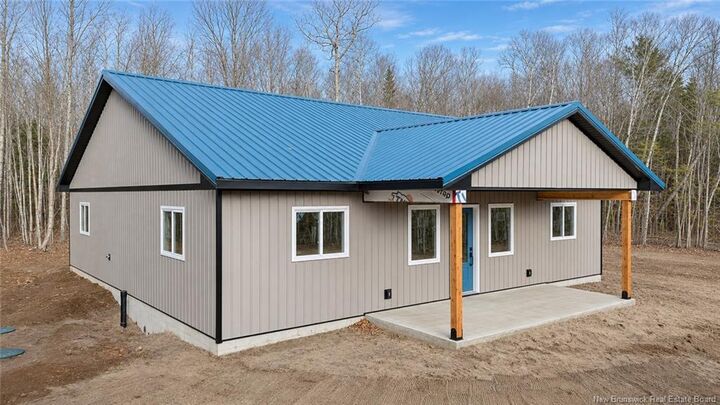
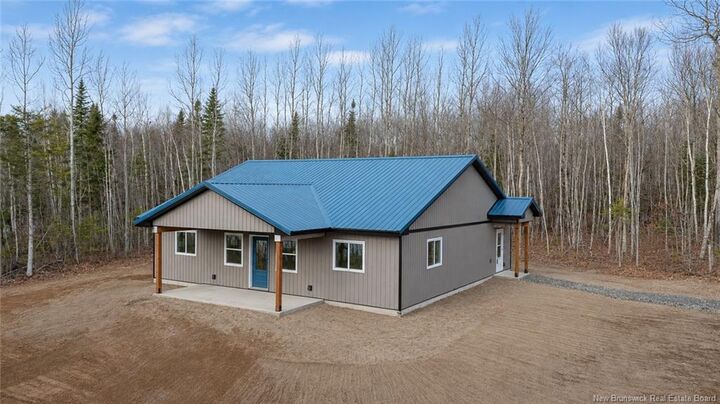
Thoughtful accessibility features and a bright, open layout come together at 527 Lower Durham Rd, approximately 20 minutes from Fredericton city limits. This three-bedroom, two-bathroom bungalow offers approximately 1,600 sq. ft. and sits on a one-acre lot in a wooded setting. Designed with accessibility in mind, the home features 36-inch doors, porches positioned close to interior floor height, and light switches and controls placed for wheelchair access. The connected living, dining and kitchen areas provide comfortable space for everyday living and entertainment, with the kitchen featuring solid plywood cabinetry, three large banks of drawers, solid-surface countertops, and a peninsula overhang for bar seating. The primary suite includes a walk-in closet, barn and pocket doors, and an accessible shower with a built-in bench, along with backing in the walls and ceiling for grab rails and support poles. Rockwool sound insulation in the primary bedroom and walk-in closet adds another thoughtful detail. Two mini-splits provide heating and cooling, complemented by a Hero 120H air exchanger and adjustable-speed bathroom fans. Built on a 40' x 40' concrete slab with four-foot frost walls and wing walls beneath both concrete porches, the home also features durable steel roofing. A Generac power entrance provides generator readiness, while the underground electrical entrance includes auxiliary conduit for high-speed internet. Additional features include a 750-gallon septic tank with Waterloo filtration and partial preparation for a future two-car garage. Any HST Rebate back to the builder. Ready for a quick closing.

MLS®:
NB151120
Taxes
$118(2026)
Lot Size
1 acres
Type
Single-Family Home
Year Built
2026

Listed By

Brent Urquhart, The Right Choice Realty
Source
NEW BRUNSWICK REAL ESTATE BOARD
Last checked Nov 12 2026 at 8:25 PM GMT+0000
Bathroom Details
Interior Features
  • Air Exchanger
  • Ensuite
  • Family Room – Main Floor
  • Laundry – Main Floor
Property Features
  • Wooded/Treed
  • Cleared
  • Fireplace: 0
Heating and Cooling
  • Baseboard
  • Electric
  • Heat Pump - Ductless
Flooring
  • Laminate
Exterior Features
  • Vinyl
  • Roof: Metal
Location
   
Calculate drive times to this property
 
Powered by INRIX® Drive Time

Powered by Walk Score®
Disclaimer: Copyright 2026 The New Brunswick Real Estate Board, All rights reserved. This information is deemed reliable, but not guaranteed. The information being provided is for consumers’ personal, non-commercial use and may not be used for any purpose other than to identify prospective properties consumers may be interested in purchasing. Data last updated 11/12/26 12:25

